*

311-395 Dundas Street W Unit: 311

$2,300 CAD/mo
311-395 Dundas Street W Unit: 311, Oakville, ON L6M 0R8
311-395 Dundas Street W Unit: 311

311-395 Dundas Street W Unit: 311

$2,300 CAD/mo

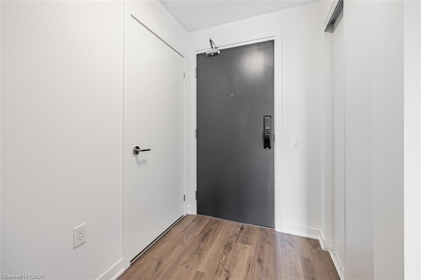
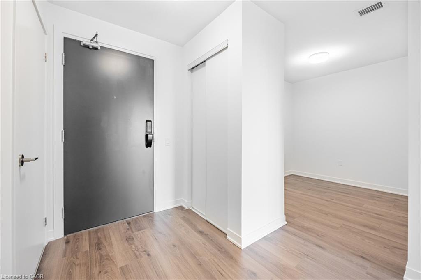
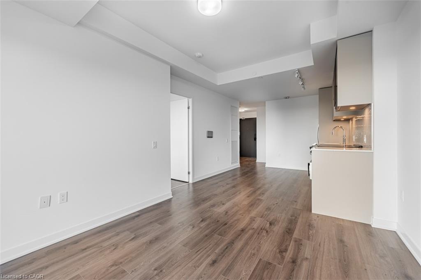
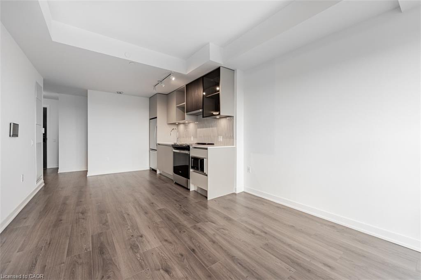
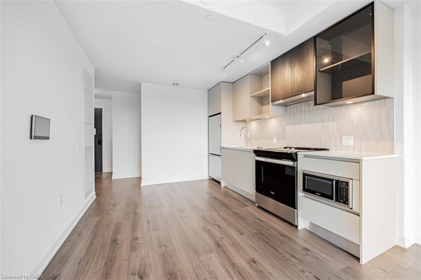
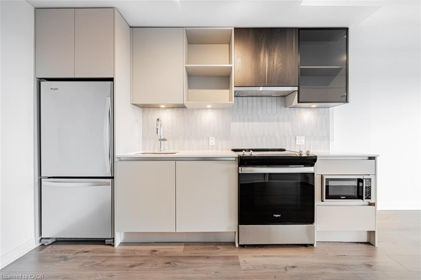
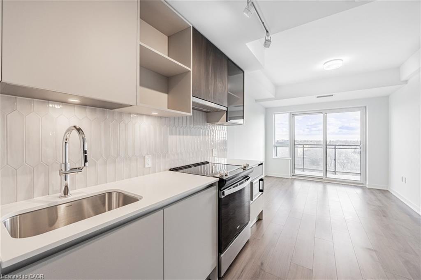
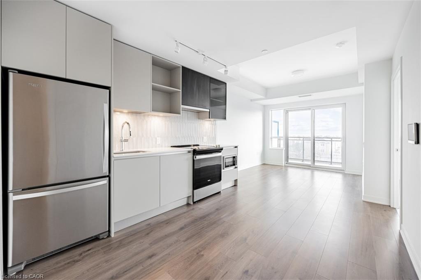
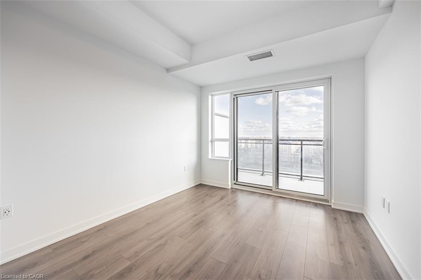
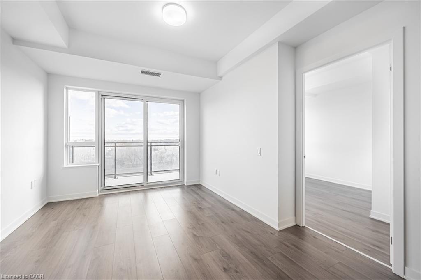
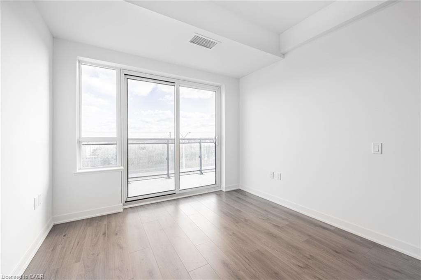
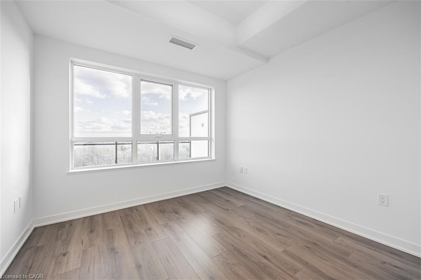
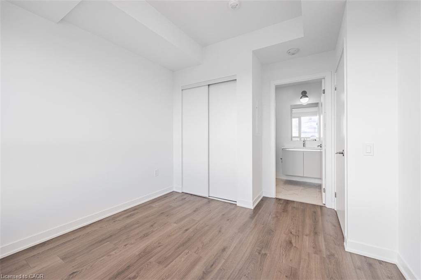
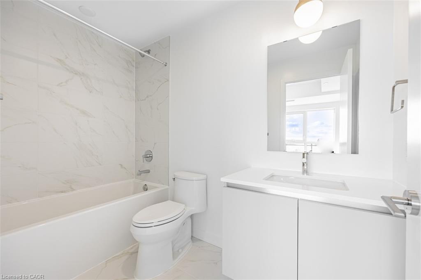
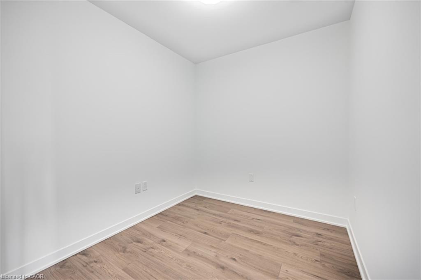
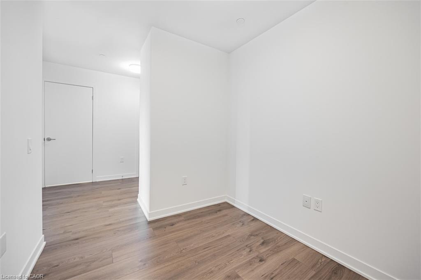
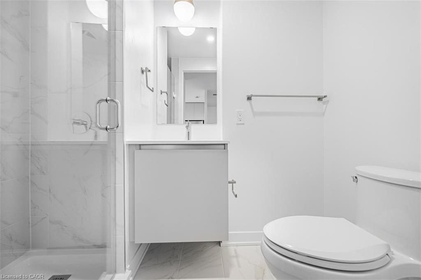
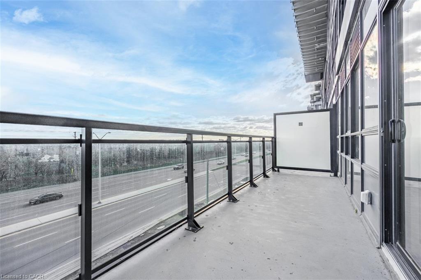
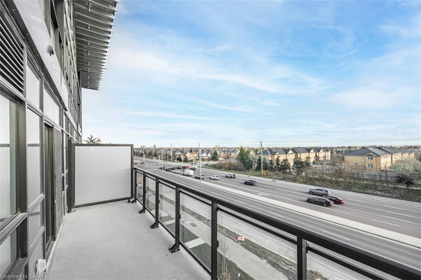
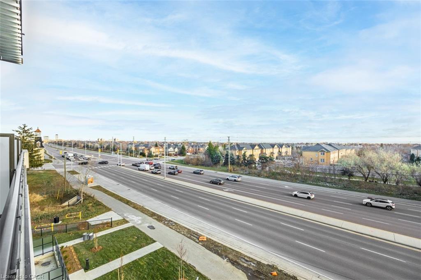
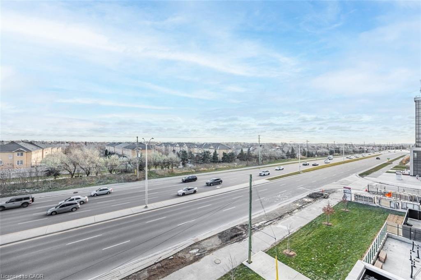
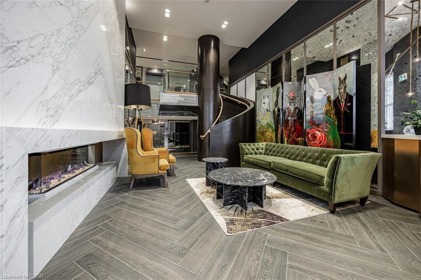
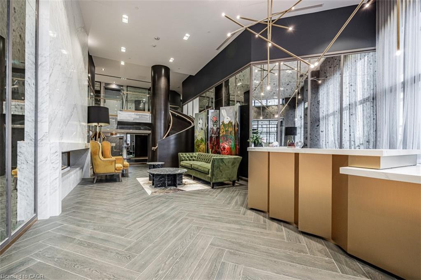
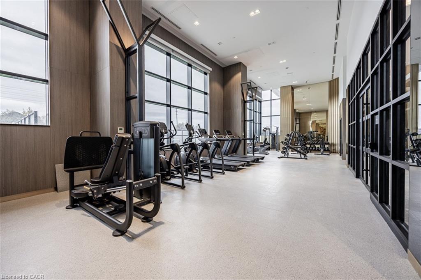
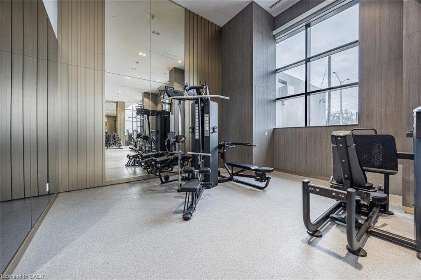
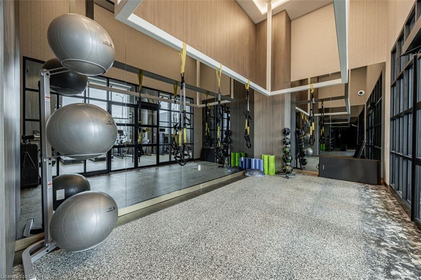
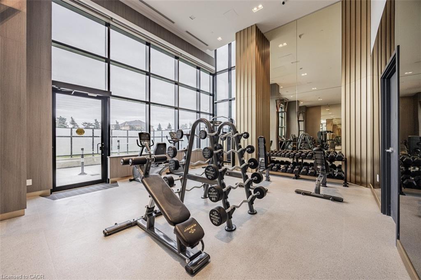
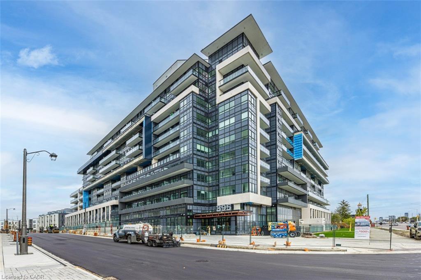
Welcome To Oakville's Newest Condo Destination At Distrikt Trailside! This 1-Bedroom + Den Suite Boasts A Thoughtfully Designed Layout, With The Den Functioning As A Separate Room Perfect For A Home Office Or A Potential 2nd Bedroom. The Suite Features 2 Bathrooms, Including An Ensuite Bath With A Tub & The Other With A Standing Shower. Enjoy South-Facing Unobstructed Views That Fill The Space With Natural Light, An Open-Concept Modern Kitchen, 9-Foot Ceilings, & Sleek Laminate Flooring Throughout. 1 Parking Spot & 1 Locker Are Included For Added Convenience. The Building Offers Exceptional Amenities, Including A Concierge, State-Of-The-Art Gym, Rooftop Terrace With BBQs, & A Pet Spa. Perfectly Positioned Near Local Shops, Restaurants, Major Highways (407, 403, & QEW), Parks, & Just A Short Drive To South Oakville's Stunning Waterfront, Ideal For Those Who Love The Outdoors. Don't Miss This Incredible Opportunity To Lease In A Sought-After Oakville Community!

image

Schedule a Showing

We would love to show you our beautiful property. Please select your preferred date and time below. An agent will be in touch shortly to confirm your appointment.

Schedule a Showing

We would love to show you our beautiful property. Please select your preferred date and time below. An agent will be in touch shortly to confirm your appointment.

Thank you for your interest in 311-395 Dundas Street W Unit: 311, Oakville, ON L6M 0R8, CA. We are reviewing your request and will be in touch shortly!

Features & Amenities

Interior

Total Bedrooms 1
Total Bathrooms 2
Full Bathrooms 2
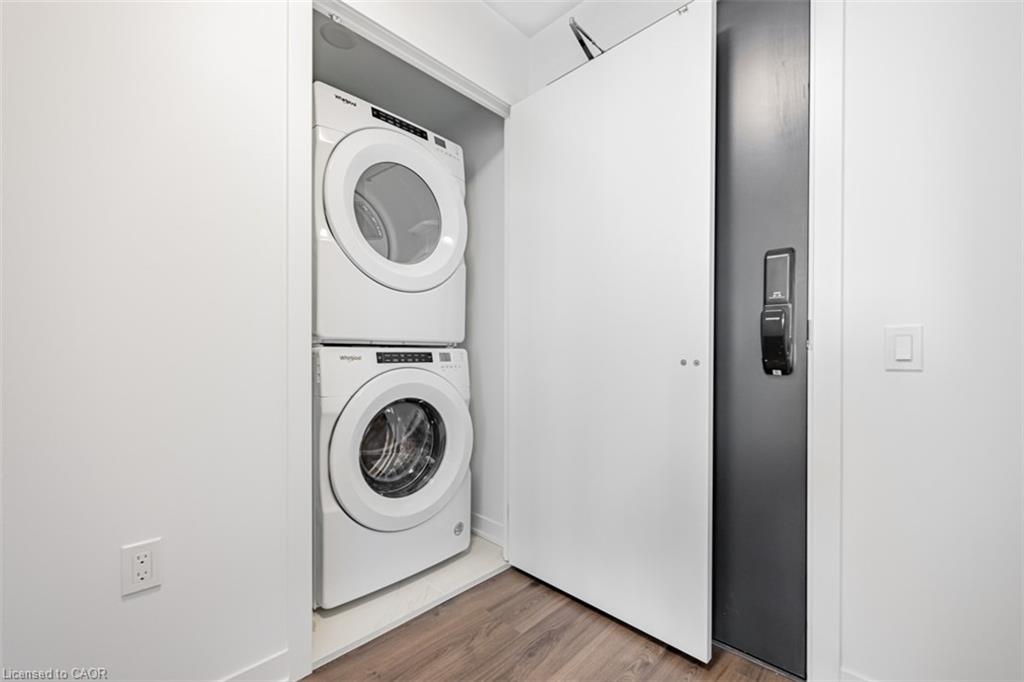
Laundry Room In-Suite
Appliances Dishwasher, Dryer, Refrigerator, Stove, Washer
Other Interior Features Other

Exterior

Garage Space 1.0
Water Source Municipal
POOL None
Lot Features Rural, Hospital, Park, Public Transit, Schools
Heat type Forced Air, Natural Gas
Air Conditioning Central Air
Sewer Sewer (Municipal)
Substructure Concrete Perimeter
HOA Amenities Concierge, Fitness Center, Other
Security Features Carbon Monoxide Detector(s), Concierge/Security Guard, Security System

Area & Lot

Status For Lease
LIVING SPACE 645 Sq.Ft.
TOTAL AREA 645 Sq.Ft.
MLS® ID 40879588
Type Condo
Neighborhood Glenorchy
Architecture Styles Apartment

Financial

Lease Price $2,300 CAD/mo
Lease Term 12 MONTHS
Zoning DUC73
Glenorchy

Glenorchy

Read more

Let's Connect

Our extensive network and personalized service guarantee a unique experience tailored for both buyers and sellers. Allow our highly productive team to discover your ideal home today.

CONTACT NOW

Follow Us on Instagram