*

Leave a Message

Thank you for your message. We will be in touch with you shortly.

42 Stanley Lane

$1,199,990 CAD
42 Stanley Lane, Markham, ON L3S 4E3
42 Stanley Lane

42 Stanley Lane

$1,199,990 CAD

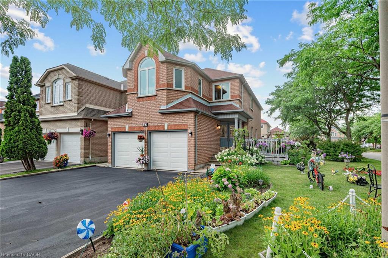
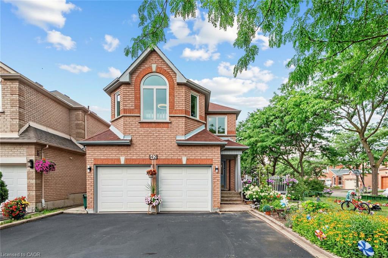
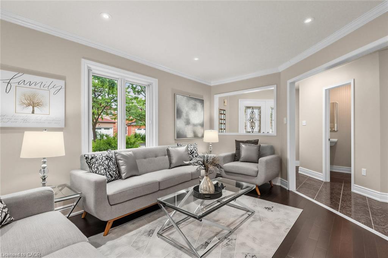
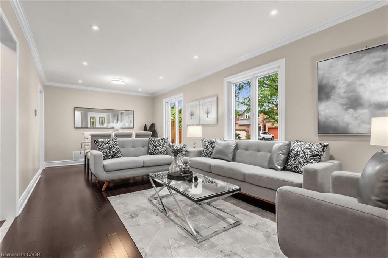
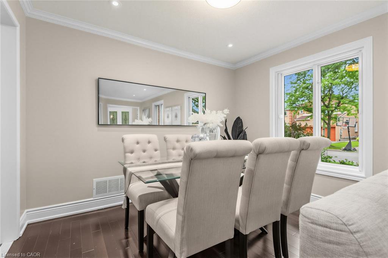
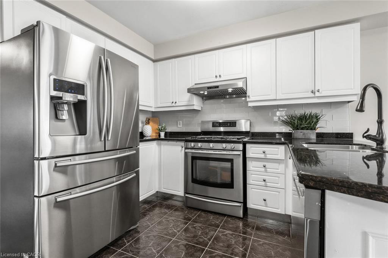
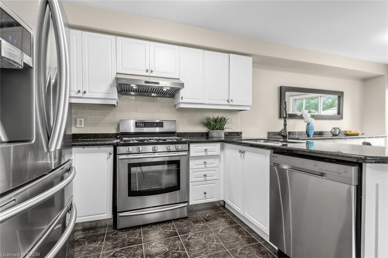
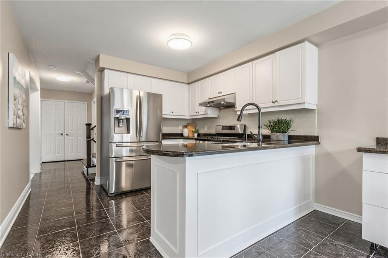
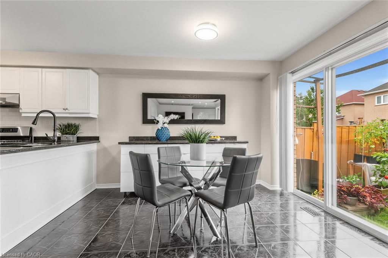
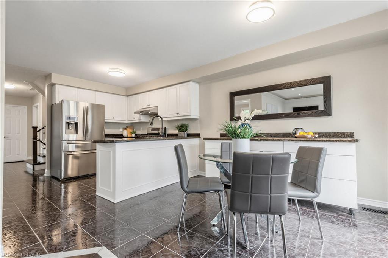
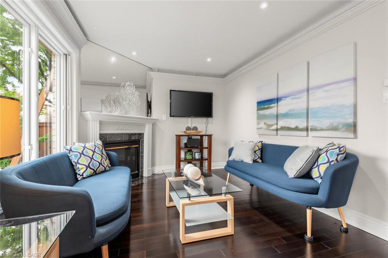
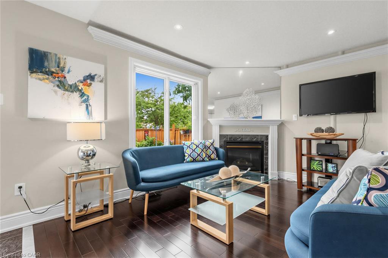
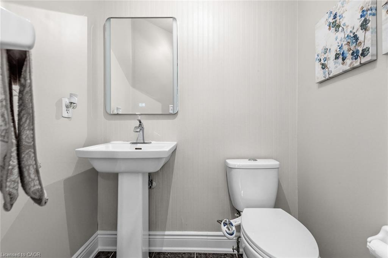
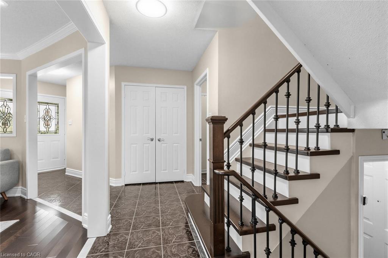
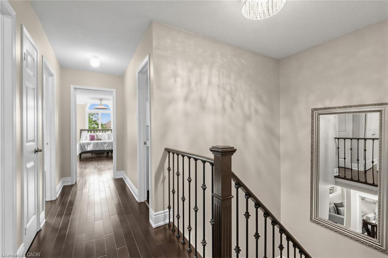
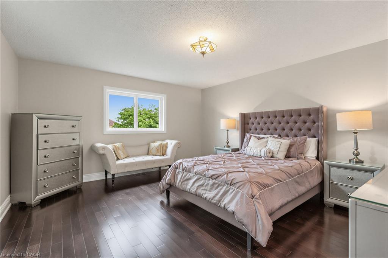
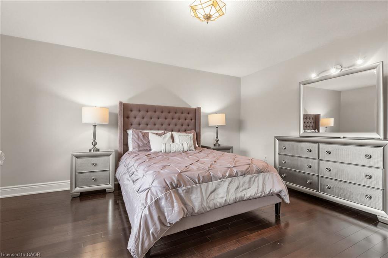
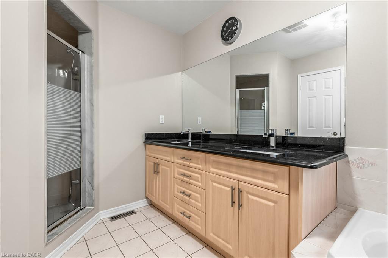
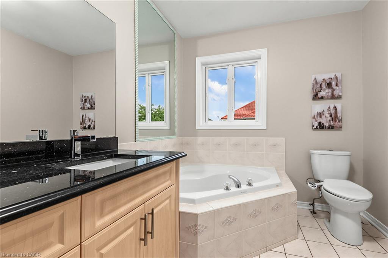
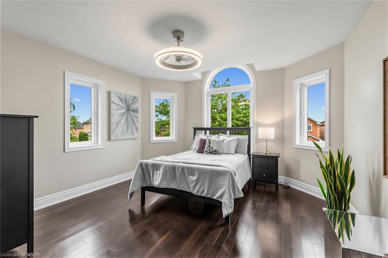
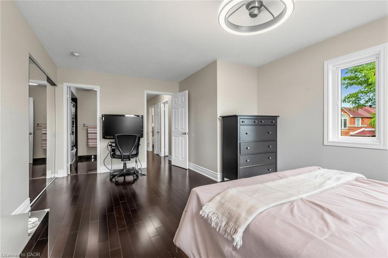
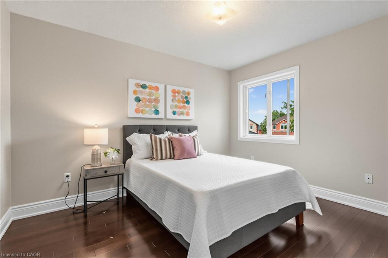
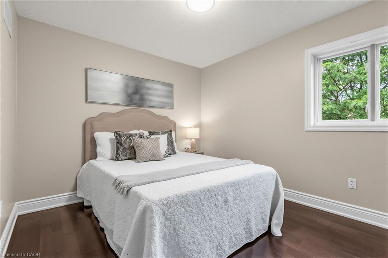
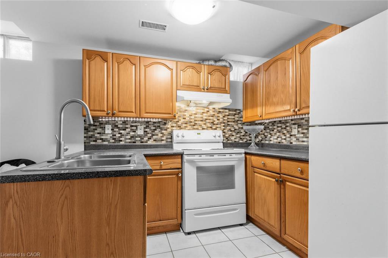
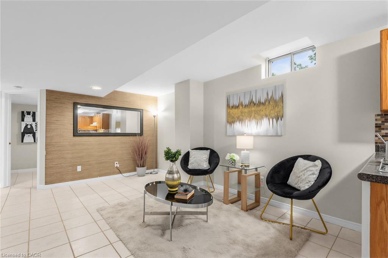
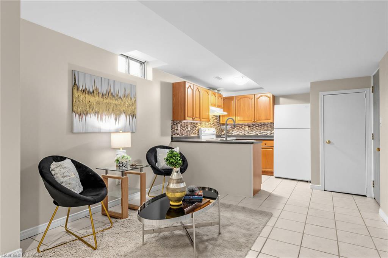
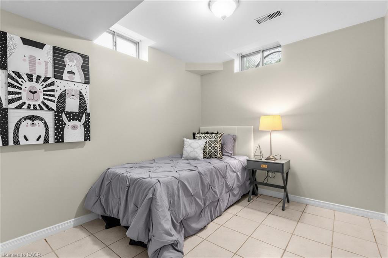
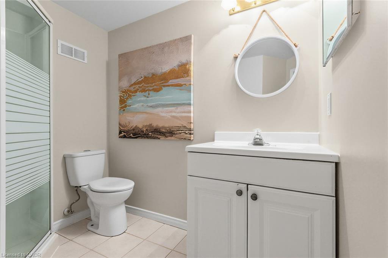
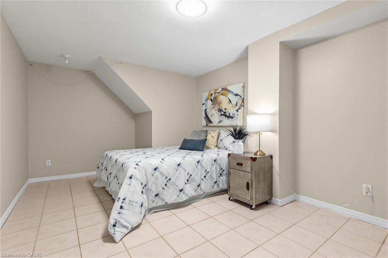
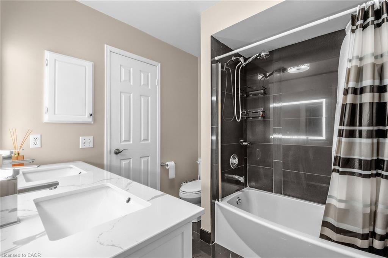
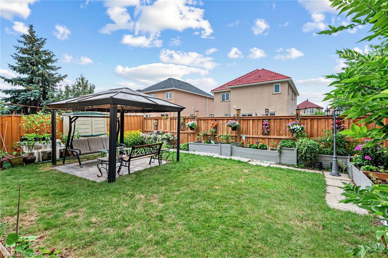
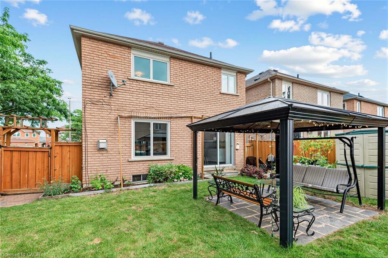
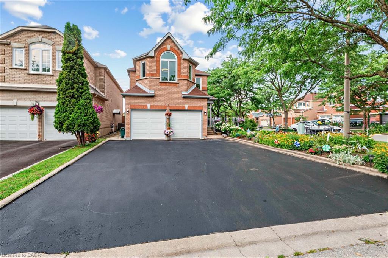
Welcome To 42 Stanley Lane In Markham's Desirable Middlefield Community! This Original-Owner Home Sits On An Expansive, Beautifully Landscaped Corner Lot On A Quiet Street. Offering Almost 3,222 Sq. Ft. Of Total Finished Living Space, It Features Excellent Curb Appeal, A Triple-Wide Driveway With Parking For Six Vehicles And No Sidewalk, A Double-Car Garage And A Bright, Functional Layout. Freshly Painted Throughout And Move-In Ready, The Main Floor Offers A Spacious Combined Living And Dining Area, An Inviting Family Room And A Bright Breakfast Area Overlooking The Backyard. The Upper-Level Features Four Well-Proportioned Bedrooms, Including A Spacious Primary Bedroom With A Private 5-Pc Ensuite, Plus A 4-Pc Main Bathroom. The Finished Basement Includes A Separate Entrance And Two Additional Bedrooms, Allowing It To Serve As An In-Law Suite While Offering Potential For A Future Rental Apartment. Notable Updates Include A New Furnace (2026), Recently Replaced Roof & Windows, Hardwood Flooring Throughout W/Staircase. Plus, Renovated Powder Room And Upper-Level Main Bathroom. Ideally Located Within Walking Distance Of TTC And YRT Transit, Middlefield Collegiate Institute And Markham Gateway Public School, And Close To Aaniin Community Centre, Highway 407, Costco, Shopping, Parks, Restaurants And Everyday Amenities. A Fantastic Opportunity In The Heart Of Middlefield!

image

Schedule a Showing

We would love to show you our beautiful property. Please select your preferred date and time below. An agent will be in touch shortly to confirm your appointment.

Schedule a Showing

We would love to show you our beautiful property. Please select your preferred date and time below. An agent will be in touch shortly to confirm your appointment.

Thank you for your interest in 42 Stanley Lane, Markham, ON L3S 4E3, CA. We are reviewing your request and will be in touch shortly!

Features & Amenities

Interior

Total Bedrooms 6
Total Bathrooms 4
Full Bathrooms 3
Half Bathrooms 1
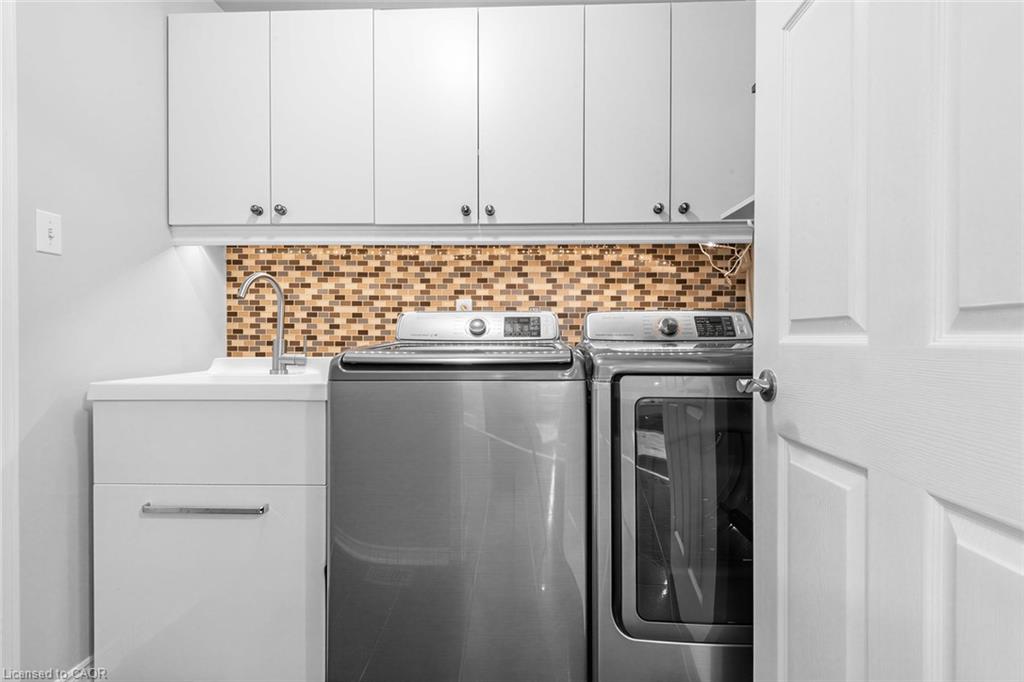
Appliances Dishwasher, Dryer, Refrigerator, Stove
Other Interior Features None

Exterior

Garage Space 2.0
Water Source Municipal
ROOF Asphalt Shing
Lot Features Urban, None
Parking Attached Garage
Heat type Forced Air
Air Conditioning Central Air
Sewer Sewer (Municipal)

Area & Lot

Status For Sale
LIVING SPACE 2,219 Sq.Ft.
TOTAL AREA 3,222 Sq.Ft.
MLS® ID 40855042
Type Residential

Financial

SALES PRICE $1,199,990 CAD
REAL ESTATE TAXES $5,868 CAD/yr
Zoning RSD4

Let's Connect

Our extensive network and personalized service guarantee a unique experience tailored for both buyers and sellers. Allow our highly productive team to discover your ideal home today.

CONTACT NOW

Follow Us on Instagram